Can You Add a Duct for One Room?
Yes, sometimes. Even a 6-inch branch pulls real airflow from somewhere. We can extend an existing supply duct with a new branch and register, but the system has to deliver that extra air without starving another room. The equipment, the available airflow, duct resistance, the route, and the balancing all matter before we cut an opening in a wall or ceiling.
A room that's always hot or cold might need a new supply. It might also have a leaking or crushed duct, poor insulation, an undersized register, a bigger heating or cooling load, or no reasonable return path. We start with the cause, then pick the work that actually makes the room comfortable.
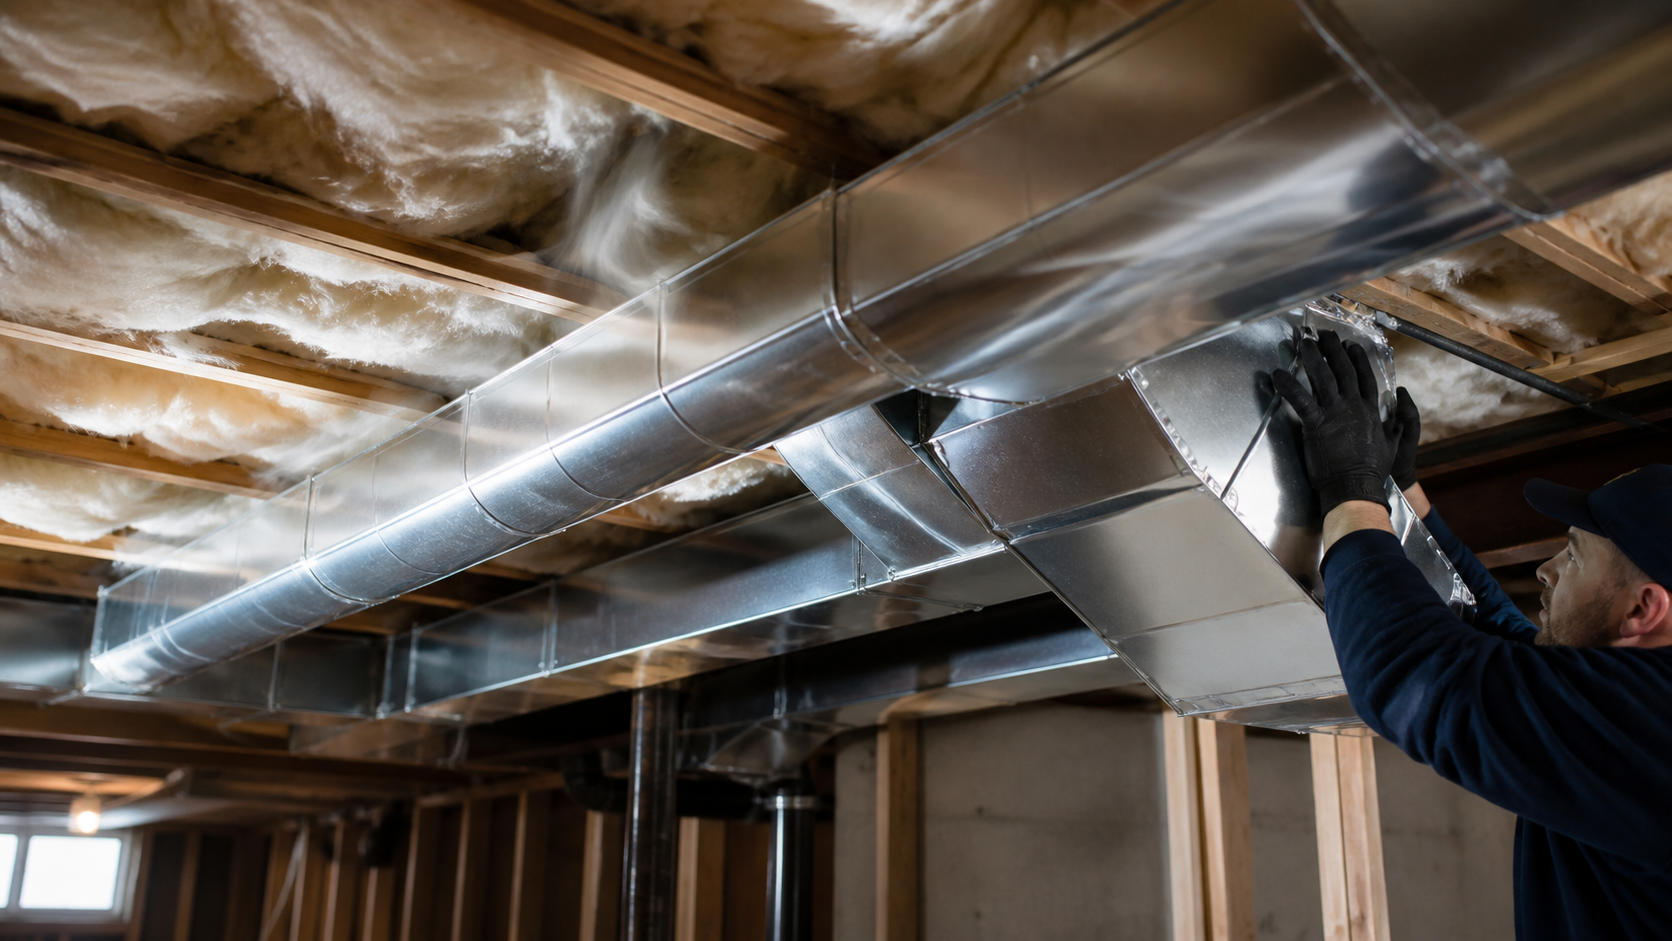
Questions that decide whether one-room ductwork will help
| Question | Why it matters |
|---|---|
| Is there air at the existing register? | Weak or missing airflow may point to a disconnected, crushed, or closed duct |
| Does the room have a return path? | Supply air needs a route back, or the room can pressurize |
| Can the trunk and equipment support another run? | A new branch can't create capacity the blower and duct system don't have |
| Where can the duct go? | The attic, basement, and framing all limit what's possible, and how hard it is to reach |
| Will we balance it afterward? | A new branch can steal airflow from rooms that were fine |
Start with why the room is uncomfortable
Start with the room's pattern. Is it hot only in the afternoon, cold only during a heating cycle, worse after the door closes, or uncomfortable all day? Compare that register against one in a room that's actually comfortable on the same system. A ductwork and airflow review can separate a distribution problem from a room-envelope problem.
A disconnected, leaking, kinked, or poorly insulated duct can lose conditioned air before it ever reaches the room. A 3 or 4 degree gap between two rooms on the same system is common. A 10 degree gap usually means something's actually wrong. But strong airflow at the register with a room that still won't hold temperature points more toward windows, insulation, sun exposure, or the room's own heating and cooling load. A new branch isn't automatically the answer.
- Note the season, thermostat setting, register strength, and whether the door is open or closed.
- Look for accessible signs of a blocked register or damaged duct, but don't open equipment cabinets.
- Don't cut into a wall or ceiling before we know the duct route and any utility conflicts.
What a one-room duct addition requires
We check the room's size, windows, insulation, sun exposure, use, and door position, then look at the equipment, filter, blower settings, duct layout, and available airflow. We size and place the new duct and register as one decision. No chart does that for you. A generic duct diameter pulled off an online chart can't account for the rest of the system.
The sequence runs diagnosis, written scope, your approval, installation, sealing and insulation, balancing, and testing in that room and the ones next to it. Our quote names the route, the register location, any access or finish work, and what your current equipment can and can't support.
- A supply addition and a return or transfer path solve different problems.
- Ducts in an attic, crawlspace, basement, or other unconditioned area may need insulation.
- Balancing is part of the job, not an optional cleanup step.
A new supply still needs a return-air path
A supply register puts air into the room. That air still needs a reasonable path back to the equipment, especially with the door usually closed. Without one, pressure can build and cut the useful flow from the new register, and that shows up as noise or a temperature gap between rooms.
The return might be a central return, a transfer grille, a jump duct, or something specific to your layout. We check how air leaves the room instead of treating a supply branch as a standalone fix. If your existing system can't support the change, our written recommendation says so.
- Ask how the room will get air back to the return with the door closed.
- Ask whether the new supply will change airflow or pressure in nearby rooms.
- Plan to check airflow and balance after we install the branch.
When another fix may fit better
If the room has weak airflow and we can reach the existing route, reconnecting, sealing, or insulating the duct may solve it before a new branch is even on the table. If the register has normal airflow but the room still runs hot or cold, the bigger issue may be air leaks, thin insulation, windows, sun, or a room sitting over unconditioned space.
A noisy, drafty, poorly placed, or undersized register may just need a terminal fix. If several rooms have comfort problems, the whole duct system, the returns, zoning, or how the equipment runs may need a closer look. If a new duct genuinely can't be routed cleanly, compare ductless cooling instead of forcing a branch into a system that can't take it.
- Ask whether the recommendation fixes the cause or just adds another opening.
- Separate temperature, airflow, humidity, ventilation, and filtration goals before you pick a project.
- Don't assume a new supply duct provides fresh-air ventilation or fixes a moisture source.
Questions to ask before approving the work
Ask for a diagnosis before you agree to any duct addition. We should explain what we found in the existing supply duct, return path, register, filter, and equipment airflow, where the new branch would connect, how we'd seal and insulate it, and how we'll protect nearby rooms from lost airflow.
Ask about local permit or inspection requirements before work starts, and confirm who's handling the paperwork. Before we visit, write down when the problem started, which seasons it shows up in, whether the door usually stays closed, and whether the register feels weak, noisy, or normal.
- Is the room short on delivered airflow, or does it have a bigger heating or cooling load?
- Does the room need a return-air or transfer path when the door is closed?
- How will we verify airflow or balance after the work?
Questions that come up next
Can You Add a Duct for One Room?
Often, but only after we check available airflow, the existing duct system, the room's return path, and the route for the new branch. The new duct also needs balancing, or it can pull air from rooms that were already comfortable.
Does a room always need another supply register?
No. A disconnected duct or closed damper can cause the same complaint, and so can a weak return, poor insulation, or room pressure. We check the current airflow first, always, before we add a new opening.
What if there is no way to route a new duct?
The options include correcting the current duct, adding a return or transfer path, improving insulation, balancing the system, or comparing a ductless system for that room. The right choice depends on the building and the pattern you're seeing.
Does adding a supply duct solve a closed-room pressure problem?
Not by itself. Supply air still needs a reasonable path back to the return, whether that's a central return, a transfer grille, a jump duct, or something specific to your layout. We check the room with the door closed before we ever recommend the work.
What should a ductwork quote include?
It should explain our diagnosis, the connection point, the duct route and size, register location, sealing and insulation, any access or finish work, balancing, testing, and any limits in your existing equipment or duct system.
Need HVAC help in Frederick?
Tell us what the system is doing and what you've checked already. If it needs a visit, we'll say so.